
Build the layout quickly.
Insert a cabinet next to the selected one or the last one added. See gaps and adjoining surfaces as you select each element.
AN ARDUS PREVIEW · FURNITURE MANUFACTURING
Automated shop drawings, manufacturing rules and connected information to bring design, production and sales together.
FREEDOM TO CREATE. INFORMATION TO PRODUCE.
A good project starts with an idea. It grows stronger when every stage connects to the next.
Ardus is being developed to connect the room design, the client's choices and manufacturing information. Fewer repetitive tasks, more attention to the decisions that make a difference.
Explore the full journeyONE PROJECT. FIVE CONNECTED STAGES.
Discover the workflow we are preparing
for furniture manufacturing.
01 / COMPOSE
The design develops with
your manufacturing details.
Insert a cabinet next to the selected one or the last one added. See gaps and adjoining surfaces as you select each element.
Move elements in millimeters and use calculations in dimension fields. An adjustment such as 1200/3 fits right into your design workflow.
Built-up panels and closures follow the cabinet carcass. Front gaps, shelf setbacks and hinges follow the defined standards.
02 / CHECK
Information at the right moment
to decide the next adjustment.
The warning highlights the opening interference so you can make the adjustment in the design.
Ardus brings together alerts that help identify issues needing attention before production.
When correcting with a filler, the system moves the row of cabinets and adds the filler. The operation can be undone in a single step.
03 / PRESENT
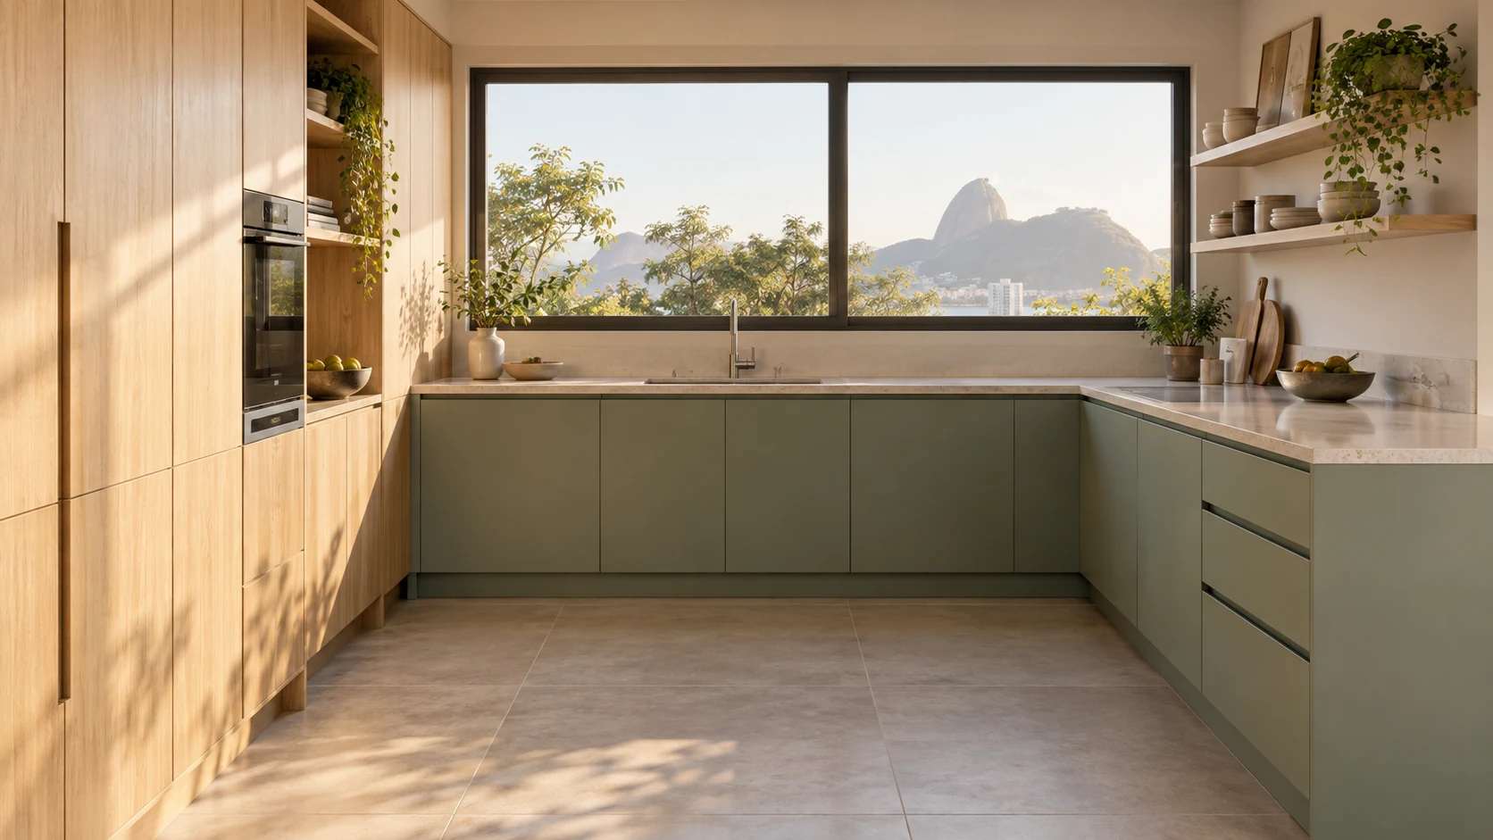
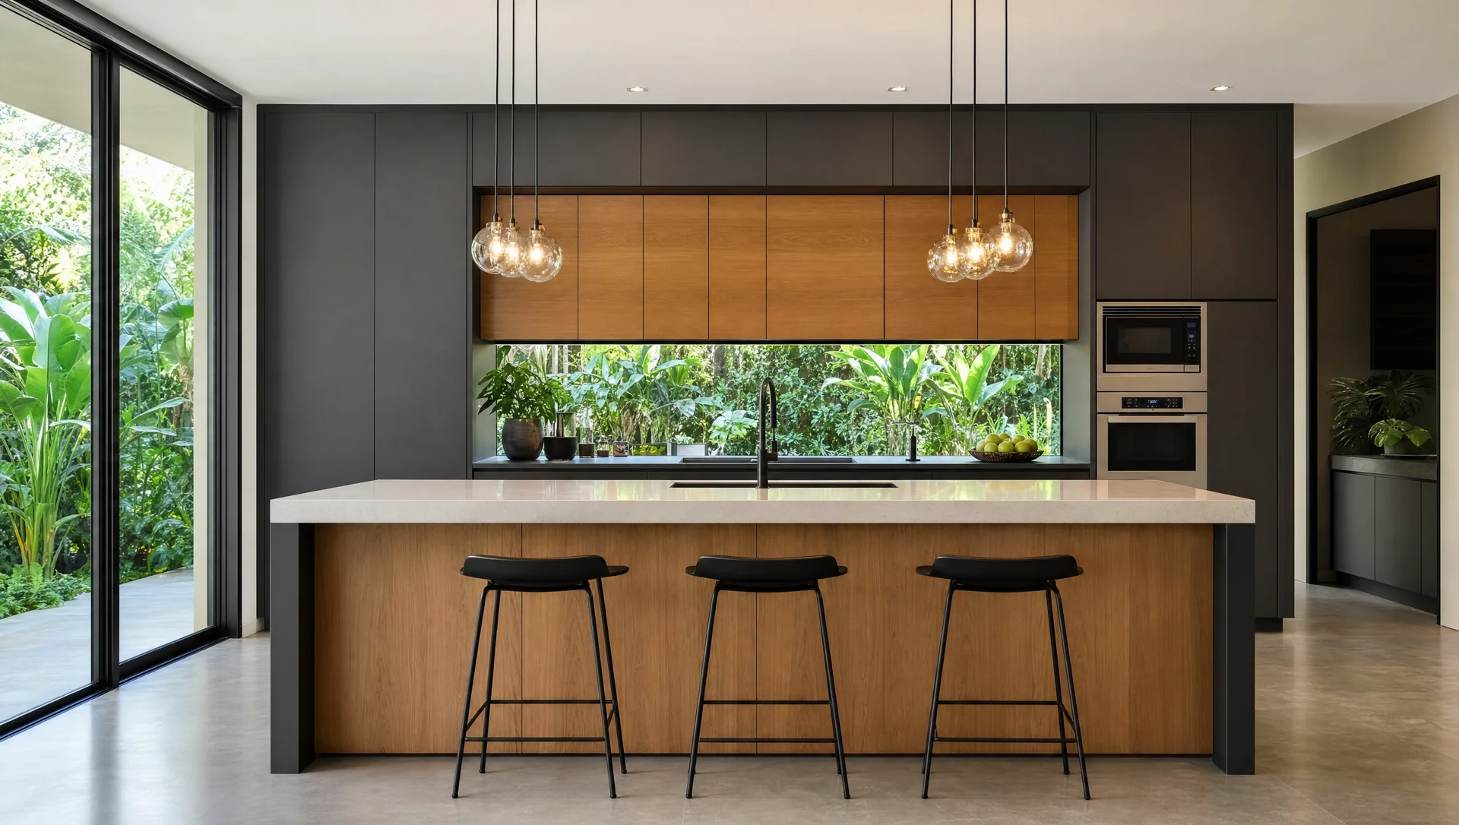
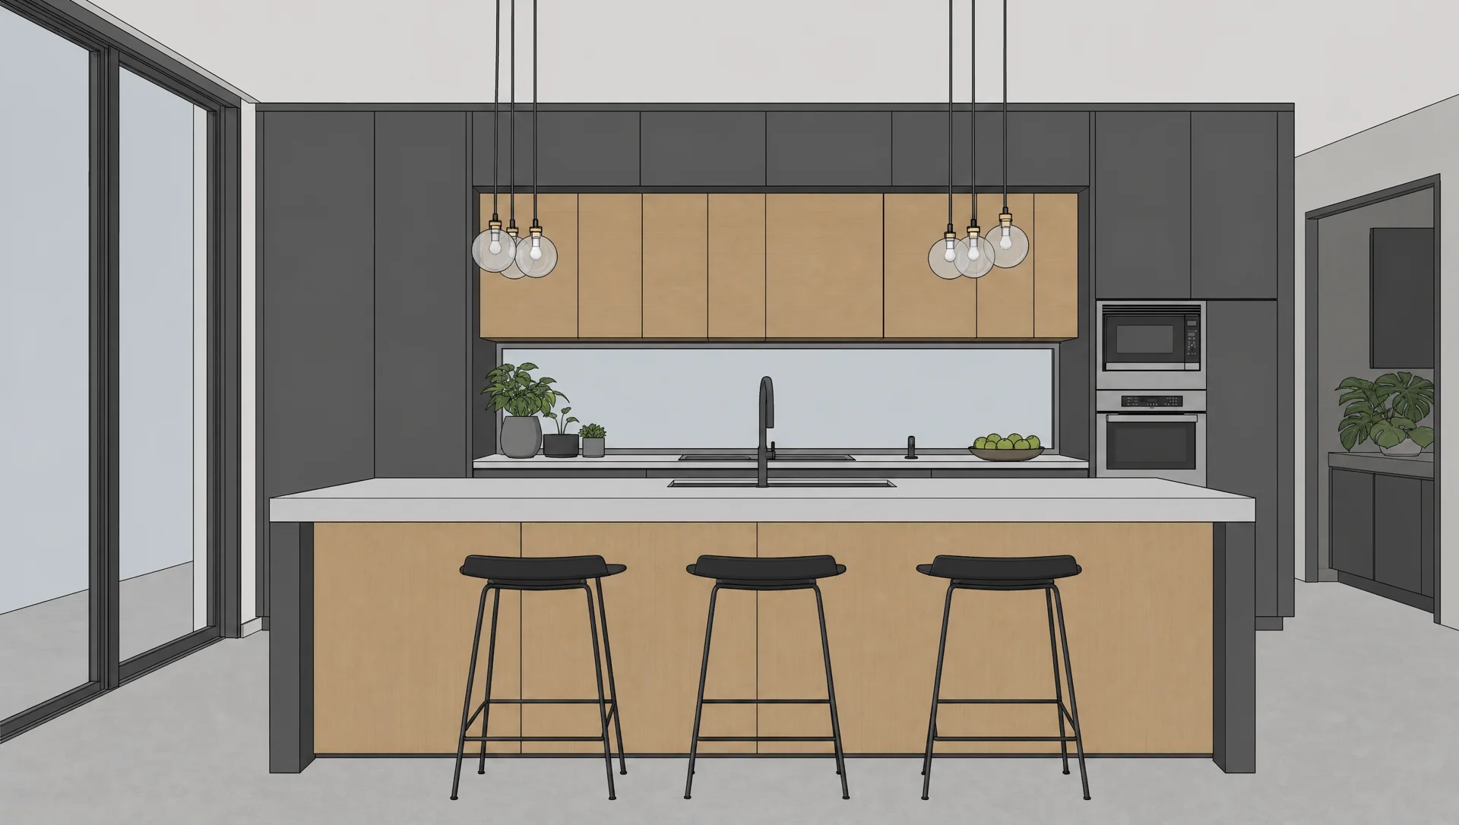
We are developing a presentation workflow where geometry, materials and lighting come from the 3D model, connecting the image shown to the work of the designer.
AI VISUALIZATION
Materials, light and atmosphere help clients see the room's potential and discuss their choices.
The master render provides a reference for consistent materials and lighting across presentation angles.
Drag to explore the transformation
THE PRESENTATION CONTINUES BEYOND THE SCREEN
Moventus pricing integration and margins by room bring design closer to commercial decisions.
DESIGN + PRICING + MARGINSBring together room images, scope, finishes, hardware and payment terms in an organized presentation.
IMAGES + SCOPE + TERMSWith a QR code, clients can open the 3D view on their phone and explore the room from different perspectives.
FROM DESIGN TO MOBILE04 / DOCUMENT
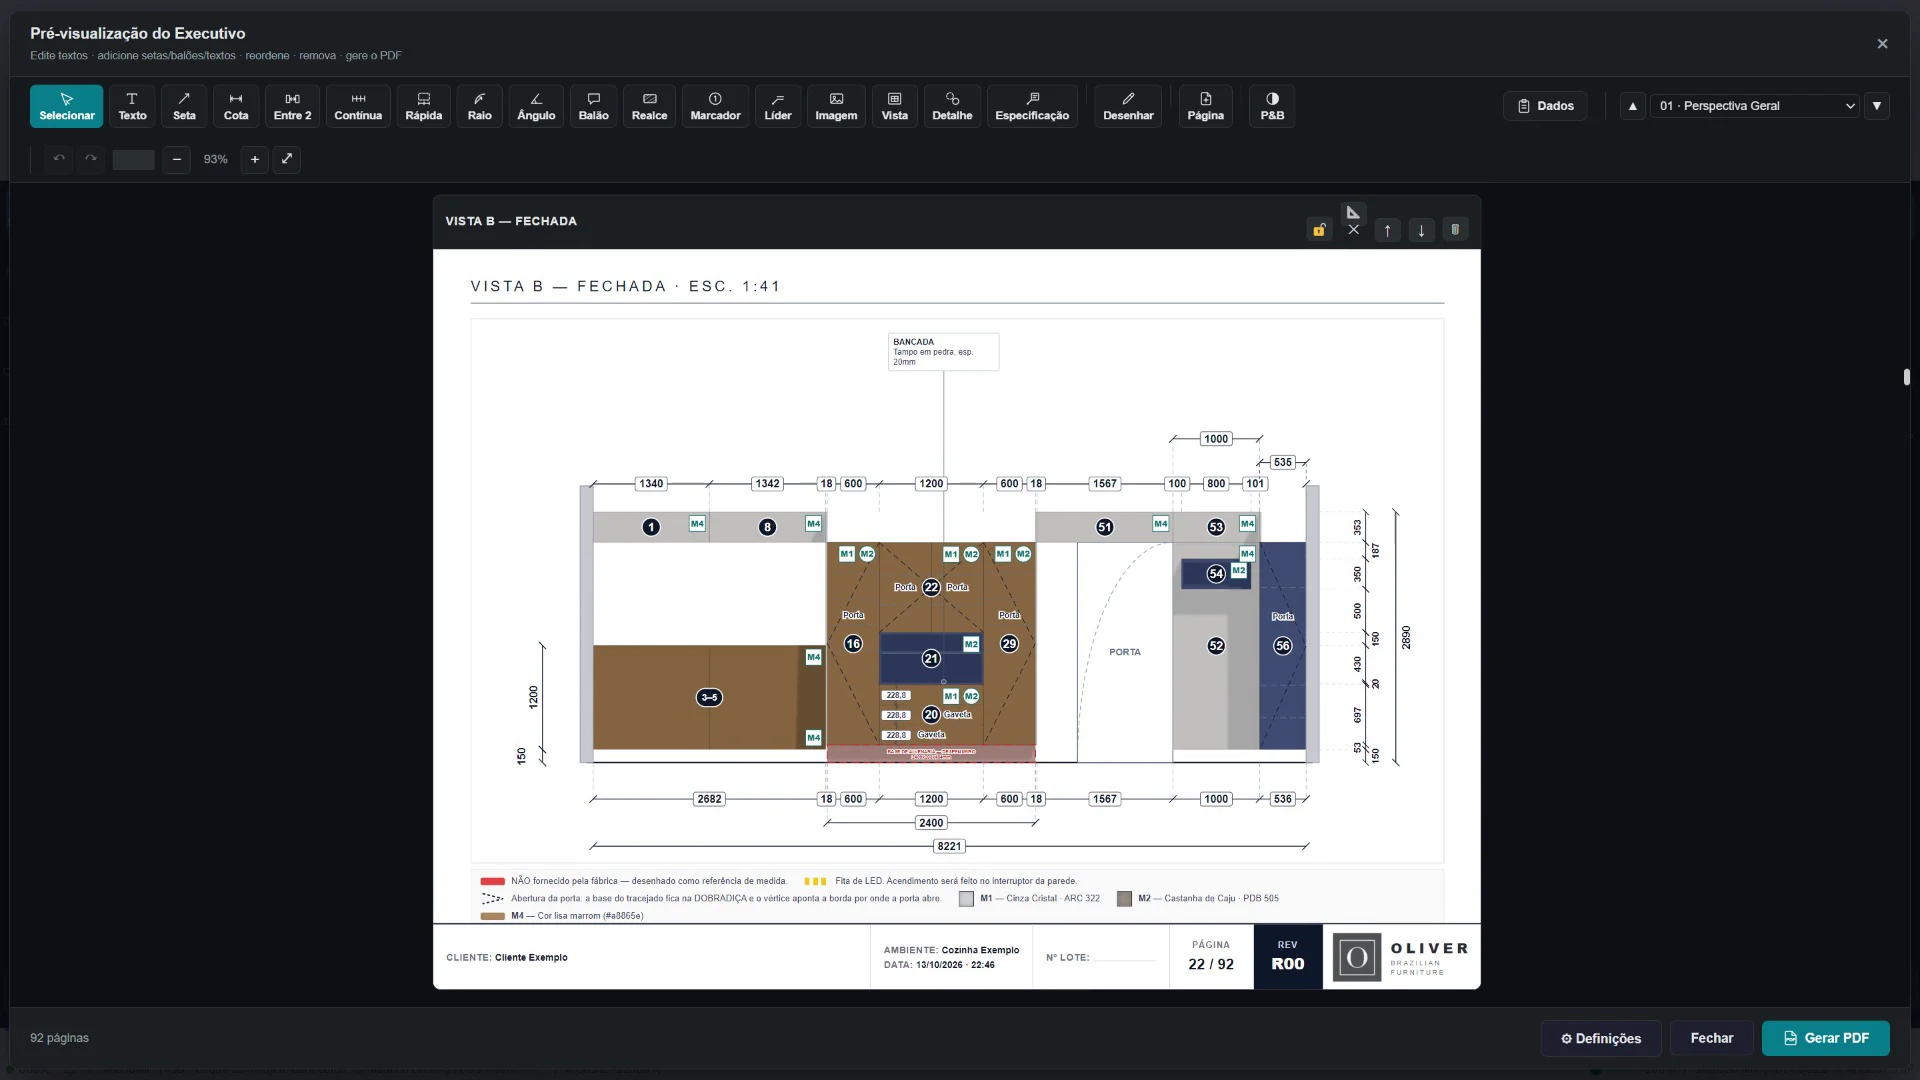
Layouts, views, sections and details come together in a complete drawing set. Your project gains documentation, and you gain time to think about the next step.
Each drawing sheet is checked individually for overlapping dimensions and annotations.
Add view lines to the floor plan and individual drawing sheets to complete the documentation with each project's details.
05 / PRODUCE
From the parts list to machining preparation,
a workflow connected to the design information.
Dimensions, grain direction, edge banding and sheet identification.
Send data to the cutting optimizer to plan sheet utilization.
Identification by cabinet to support organization, checking and assembly.
Review drilling in the 2D Editor and send it to Lignum CAM as part of the production workflow.
Gaps, setbacks and hardware are part of cabinet definitions, connecting design choices with the information manufacturers need.
FROM FACTORY TO INSTALLATION
ASSEMBLY MANUAL
The workflow we are developing brings together exploded views, part identification, hardware and the installation sequence to carry design information through to assembly.
DISPATCH CHECKS
Dispatch lists and part-by-part check records are part of the workflow we are developing to help organize deliveries.
A FIRST LOOK
Discover the idea behind Ardus
before the official launch.
ABOUT THIS PREVIEW
The official launch is planned for the first quarter of 2027, between January and March. This page previews the idea behind Ardus and the journey connecting design, presentation and production.
For furniture manufacturers and their design, engineering, production and sales teams. The focus is on connecting information across these stages and reducing repetitive tasks.
From arranging cabinets to checking, client presentations, shop drawings and production preparation. Explore the five stages and the introduction film.
Write to contato@ardus.io and tell us a little about your business and your team's workflow.
A PREVIEW OF WHAT IS TO COME
January — March 2027
We are preparing a new way to connect
the people who design, present and produce.